
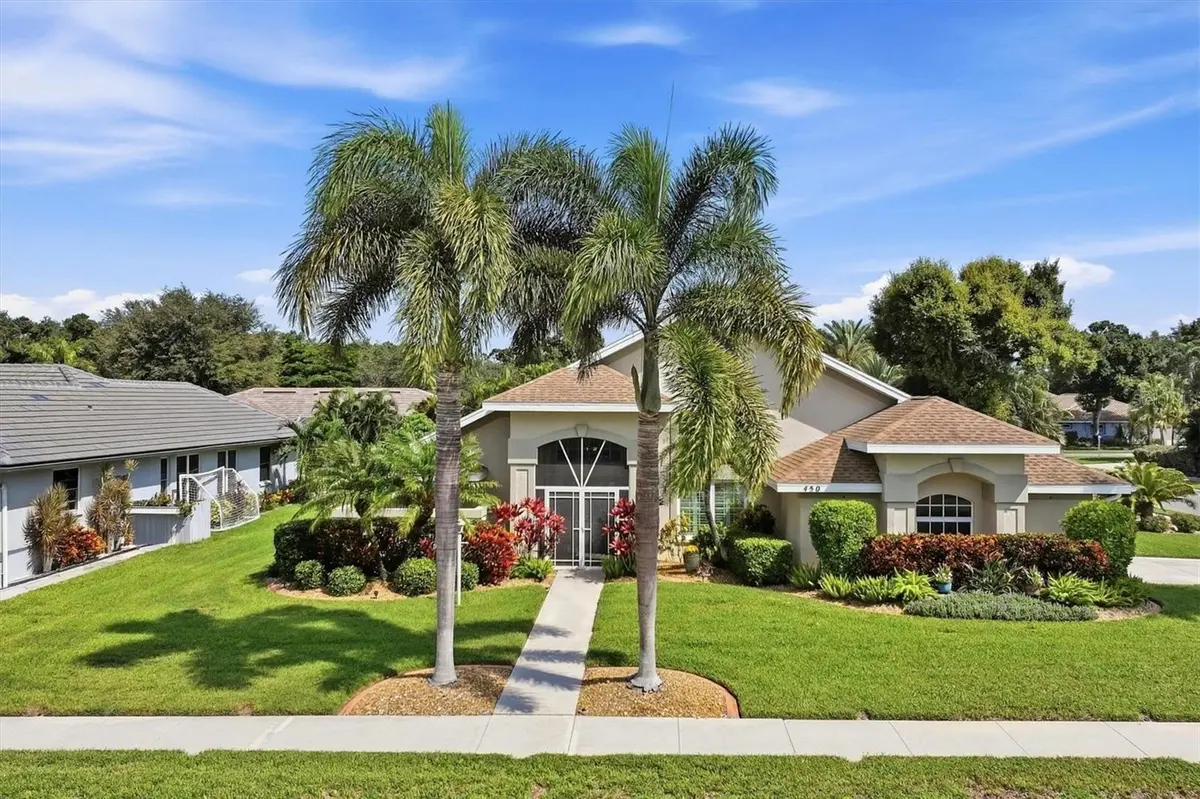



3 Beds
3 Baths
2,108 SqFt
3 Beds
3 Baths
2,108 SqFt
Open House
Sat Sep 26, 1:00pm - 3:00pm
Sun Sep 27, 1:00pm - 3:00pm
Key Details
Property Type Single Family Home
Sub Type Single Family Residence
Listing Status Active
Purchase Type For Sale
Square Footage 2,108 sqft
Subdivision Lake Of The Woods
MLS Listing ID MFRA4704112
Bedrooms 3
Full Baths 2
Half Baths 1
HOA Fees $605/ann
HOA Y/N Yes
Year Built 1992
Annual Tax Amount $4,282
Tax Year 2025
Lot Size 10,018 Sqft
Acres 0.23
Property Sub-Type Single Family Residence
Source Stellar MLS
Property Description
The kitchen is a true standout: soft-close cabinets, LED lighting, gold magma granite counters, high-end stainless steel appliances, and a built-in bar in the eat-in area — with a second built-in bar in the dining room. Luxury laminate flooring was installed in 2020, plantation shutters and blinds are throughout, and the laundry room has a double washer, steam dryer, and utility sink. The second bedroom has a walk-in closet, and the third bedroom — currently set up as a den/sitting area — offers two large closets, one with built-in shelving.
Major systems are largely updated: roof (2016), 16 SEER Lennox Elite 2-speed AC with a smart WiFi thermostat (2020, still under warranty), submersible well pump (2020), water heater (2022), whole-home repipe (2022), new gutters (2023), and a new garage door opener (2024). The pool has a new cage (2022), replaced heater, light, and heat pump (2023), and a new salt cell (2024). The guest bath was remodeled in 2022, and the dining room has a new lower window (2025). An external generator connection is in place. Solar landscape lighting completes the picture. Some furnishings are negotiable.
Tucked into an established, well cared-for neighborhood, this home is central to everything Venice has to offer — minutes from the Gulf beaches and famed Venice Beach, and close to scenic walking trails and bike path circling 35-acre Lake Meredith.
Location
State FL
County Sarasota
Community Lake Of The Woods
Area 34293 - Venice
Zoning RSF1
Interior
Interior Features Cathedral Ceiling(s), Ceiling Fans(s), Dry Bar, Eat-in Kitchen, High Ceilings, Living Room/Dining Room Combo, Open Floorplan, Primary Bedroom Main Floor, Solid Wood Cabinets, Split Bedroom, Stone Counters, Thermostat, Vaulted Ceiling(s), Walk-In Closet(s)
Heating Central
Cooling Central Air
Flooring Ceramic Tile, Luxury Vinyl
Equipment Generator
Furnishings Negotiable
Fireplace false
Appliance Dishwasher, Disposal, Dryer, Electric Water Heater, Microwave, Range, Refrigerator, Washer
Laundry Inside, Laundry Room
Exterior
Exterior Feature Lighting
Parking Features Garage Door Opener, Garage Faces Side
Garage Spaces 2.0
Pool Heated, In Ground, Salt Water, Screen Enclosure
Utilities Available Cable Connected, Electricity Connected, Public
View Pool
Roof Type Shingle
Porch Covered, Front Porch, Rear Porch, Screened
Garage true
Private Pool Yes
Building
Lot Description Corner Lot, Landscaped, Paved
Entry Level One
Foundation Slab
Lot Size Range 0 to less than 1/4
Sewer Public Sewer
Water Public
Structure Type Block,Stucco
New Construction false
Others
Pets Allowed Yes
Senior Community No
Ownership Fee Simple
Monthly Total Fees $50
Acceptable Financing Cash, Conventional, FHA, VA Loan
Membership Fee Required Required
Listing Terms Cash, Conventional, FHA, VA Loan
Special Listing Condition None
Virtual Tour https://www.zillow.com/view-imx/52edbc56-97d3-4408-8778-1b7c95d717eb?setAttribution=mls&wl=true&initialViewType=pano&utm_source=dashboard

Nearby Locations
GET MORE INFORMATION
REALTOR® Lic# FL BK3430590 | NC 356407