


3 Beds
2 Baths
1,960 SqFt
3 Beds
2 Baths
1,960 SqFt
Key Details
Property Type Single Family Home
Sub Type Single Family Residence
Listing Status Active
Purchase Type For Sale
Square Footage 1,960 sqft
Subdivision Mission Hills
MLS Listing ID MFRL4961571
Bedrooms 3
Full Baths 2
HOA Fees $500/ann
HOA Y/N Yes
Year Built 2005
Annual Tax Amount $3,577
Tax Year 2025
Lot Size 0.260 Acres
Acres 0.26
Property Sub-Type Single Family Residence
Source Stellar MLS
Property Description
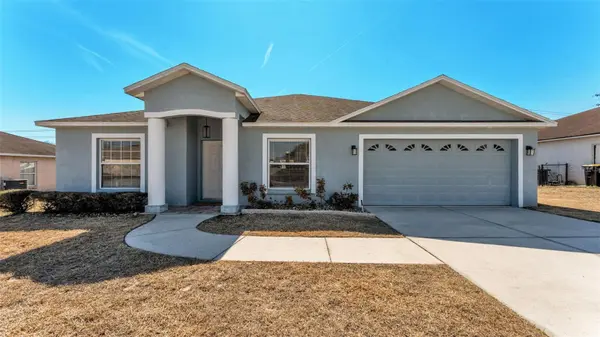
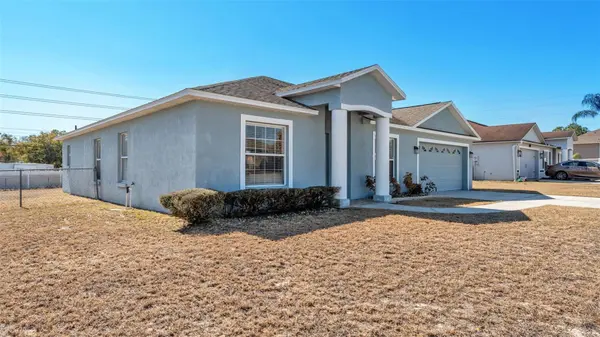
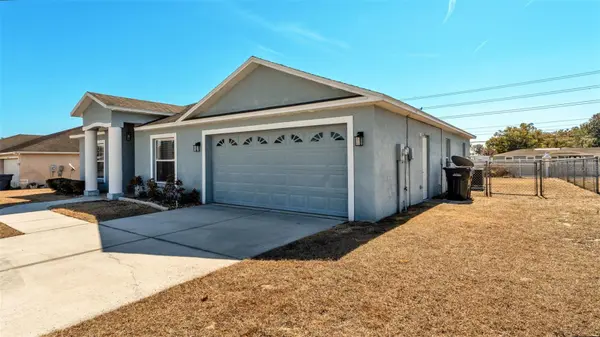
The primary suite includes a tray ceiling, dual vanities, garden tub, walk-in shower, and two walk-in closets. The split-bedroom floor plan provides separation between the primary suite and two additional bedrooms, which share a full bathroom with double vanities. Additional features include a 2-car garage, interior laundry room, fenced backyard, and screened-in lanai.
Recent updates include a 2018 roof and 2021 HVAC system. Smart-home features include a Google Nest video doorbell, Google Nest smart thermostat, and Eufy keyless entry system. Conveniently located near shopping, dining, and major roadways, including the Polk Parkway, US-98 Bartow Road, and CR-540A.
Location
State FL
County Polk
Community Mission Hills
Area 33812 - Lakeland
Zoning RSX
Rooms
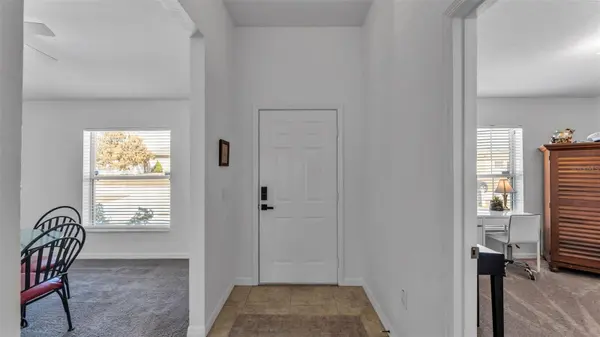
Other Rooms Attic, Bonus Room, Den/Library/Office, Formal Dining Room Separate
Interior
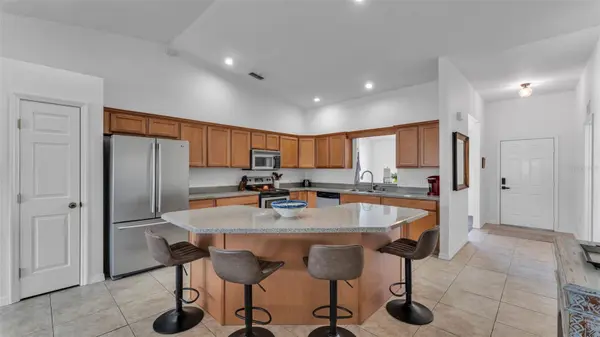
Interior Features Ceiling Fans(s), High Ceilings, Kitchen/Family Room Combo, Open Floorplan, Primary Bedroom Main Floor, Smart Home, Split Bedroom, Thermostat, Tray Ceiling(s), Vaulted Ceiling(s), Walk-In Closet(s)
Heating Central, Heat Pump
Cooling Central Air
Flooring Carpet, Ceramic Tile
Equipment Private Yard
Furnishings Unfurnished
Fireplace false
Appliance Dishwasher, Disposal, Electric Water Heater, Microwave, Range, Refrigerator
Laundry Electric Dryer Hookup, Inside, Laundry Room, Washer Hookup
Exterior
Exterior Feature Lighting, Private Mailbox, Private Yard
Garage Spaces 2.0
Fence Chain Link
Utilities Available BB/HS Internet Available, Cable Available, Public
Roof Type Shingle
Porch Enclosed, Patio, Screened
Garage true
Private Pool No
Building
Entry Level One
Foundation Slab
Lot Size Range 1/4 to less than 1/2
Sewer Septic Tank
Water Public
Structure Type Block,Stucco
New Construction false
Schools
Elementary Schools Highland City Elem
Middle Schools Bartow Middle
High Schools Bartow High
Others
Pets Allowed Yes
Senior Community No
Ownership Fee Simple
Monthly Total Fees $41
Acceptable Financing Cash, Conventional, FHA, VA Loan
Membership Fee Required Required
Listing Terms Cash, Conventional, FHA, VA Loan
Special Listing Condition None
Virtual Tour https://www.propertypanorama.com/instaview/stellar/L4961571

Nearby Locations
GET MORE INFORMATION
REALTOR® Lic# FL BK3430590 | NC 356407