

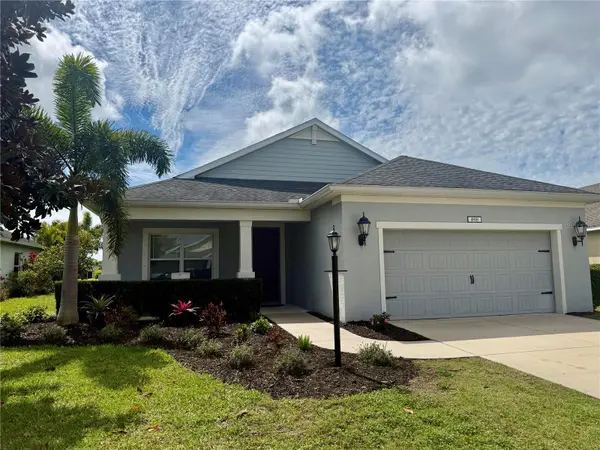



4 Beds
2 Baths
2,044 SqFt
4 Beds
2 Baths
2,044 SqFt
Key Details
Property Type Single Family Home
Sub Type Single Family Residence
Listing Status Hold
Purchase Type For Sale
Square Footage 2,044 sqft
Price per Sqft $268
Subdivision Central Park Subphase B-2A & B-2C
MLS Listing ID MFRA4684441
Bedrooms 4
Full Baths 2
HOA Fees $687/qua
HOA Y/N Yes
Year Built 2013
Annual Tax Amount $9,218
Tax Year 2024
Lot Size 9,147 Sqft
Acres 0.21
Property Sub-Type Single Family Residence
Source Stellar MLS
Property Description
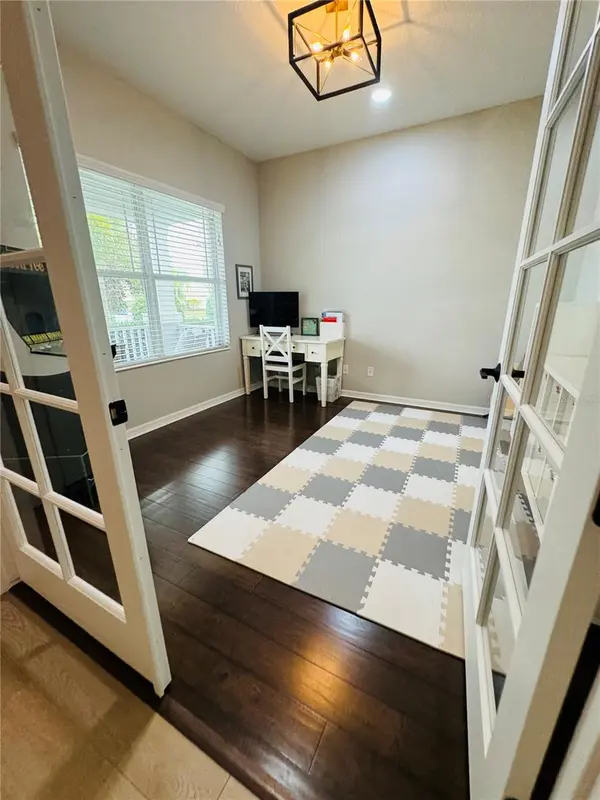
The home features four spacious bedrooms plus a dedicated office. Since the most recent purchase, several thoughtful improvements have been made, including the conversion of the sitting room into a functional office space, creating an ideal environment for remote work or study. While the home is currently listed on the MLS, the tenants have temporarily been using the office as a guest sleeping area during the busy season.
The kitchen is thoughtfully designed with elegant granite countertops, stainless steel appliances, a gas cooktop, and freshly resurfaced cabinetry that provides ample storage space. The open living and dining room combination creates a welcoming space that is perfect for hosting family and friends.
The spacious primary suite features an en suite bathroom with dual sinks, a walk-in shower, and a separate walk in closet for added privacy. The laundry room includes a convenient utility sink and overhead storage. Throughout the home, you will find ceramic tile planks, with luxury vinyl plank (LVP) flooring in all bedrooms, offering both durability and style.
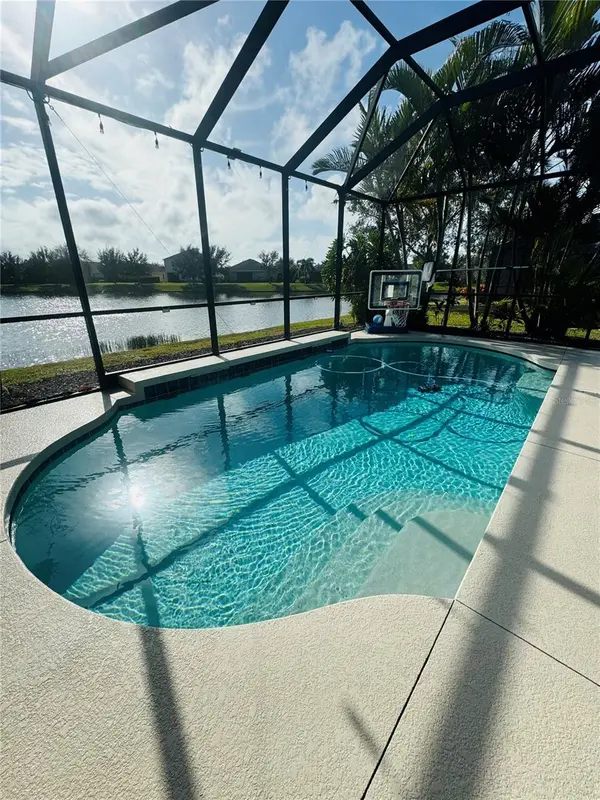
Step outside to enjoy peaceful lake views from the covered back lanai, an ideal space for relaxing or entertaining beside the enclosed, heated pool. Residents of this gated community also enjoy access to excellent amenities, including two dog parks, tennis, pickleball further enhancing the neighborhood's appeal for families and pet owners alike.
Location
State FL
County Manatee
Community Central Park Subphase B-2A & B-2C
Area 34211 - Bradenton/Lakewood Ranch Area
Zoning PDMU
Rooms
Other Rooms Den/Library/Office
Interior
Interior Features Ceiling Fans(s), Thermostat, Walk-In Closet(s)
Heating Central
Cooling Central Air
Flooring Ceramic Tile, Vinyl
Equipment Irrigation Equipment
Furnishings Unfurnished
Fireplace false
Appliance Cooktop, Dishwasher, Dryer, Range, Refrigerator, Washer
Laundry Laundry Room
Exterior
Exterior Feature Hurricane Shutters
Garage Spaces 2.0
Pool Heated, In Ground, Lighting, Screen Enclosure
Community Features Dog Park, Gated Community - Guard, Golf Carts OK, Irrigation-Reclaimed Water, Playground, Tennis Court(s)
Utilities Available Cable Available, Electricity Connected, Natural Gas Connected, Sewer Connected, Water Connected
Amenities Available Pickleball Court(s), Tennis Court(s)
View Y/N Yes
Roof Type Shingle
Garage true
Private Pool Yes
Building
Story 1
Entry Level One
Foundation Slab
Lot Size Range 0 to less than 1/4
Builder Name Neal
Sewer Public Sewer
Water Public
Structure Type Stucco
New Construction false
Schools
Elementary Schools Gullett Elementary
Middle Schools Dr Mona Jain Middle
High Schools Lakewood Ranch High
Others
Pets Allowed Yes
Senior Community No
Ownership Fee Simple
Monthly Total Fees $229
Acceptable Financing Cash, Conventional
Membership Fee Required Required
Listing Terms Cash, Conventional
Special Listing Condition None
Virtual Tour https://www.propertypanorama.com/instaview/stellar/A4684441

Nearby Locations
GET MORE INFORMATION
REALTOR® Lic# FL BK3430590 | NC 356407